Glass in Tropical Architecture: Designing for Light, Shade & Monsoon | Ar. Manoj Madhu
In regions where scorching sunlight, high humidity, and months of relentless monsoon rain define everyday life, glass is often viewed with skepticism. Critics argue that it increases heat gain, creates glare, and struggles against harsh climatic conditions. Yet, what if the problem isn’t glass itself, but how we design with it?
This was one of the central themes explored by Ar. Manoj Madhu, Founder and Principal Architect of Monsoon Collective, during the Saint-Gobain Glass Academy webinar, Glass in Tropical Architecture: Designing for Light, Shade & Monsoon. Drawing from his extensive experience designing climate-responsive projects across Kerala, Manoj challenged conventional perceptions of glass and demonstrated how it can become a powerful tool for comfort, sustainability, and connection with nature when thoughtfully integrated into design.
A graduate of IIT Roorkee, Manoj’s professional journey spans project management at ITC Limited, international design experience with Gensler and EHDD, and architectural practice with Hundredhands before establishing Monsoon Collective in 2021.
Why Do Glass Buildings Overheat in Tropical Climates?
Unlike temperate climates, tropical regions experience intense solar exposure, high humidity, heavy rainfall, and prolonged monsoon seasons. These conditions make the performance of every glazed surface an important part of the architectural strategy..
According to Ar Manoj, every glass surface must justify its presence.
It should not be specified merely for aesthetics or because contemporary architecture often associates transparency with luxury. Instead, its performance, orientation, detailing, and contribution to occupant comfort must be carefully evaluated.
In Kerala, for instance, buildings face two seemingly contradictory challenges:
- Managing intense solar heat gain
- Handling months of relentless monsoon rainfall
Designing with glass solutions, therefore, requires addressing both thermal performance and water management simultaneously.
What We Learned from Ar. Manoj Madhu
For Manoj, the answer lies in treating glass as one part of a larger climate-responsive system rather than as an isolated building material. The discussion moved beyond the familiar idea of glass simply bringing daylight and views into a building, looking instead at how its placement, shading, ventilation, detailing, and material selection can influence the way a building performs.
Three Design Strategies That Actually Work
- Designing for Light, Not Just Daylight
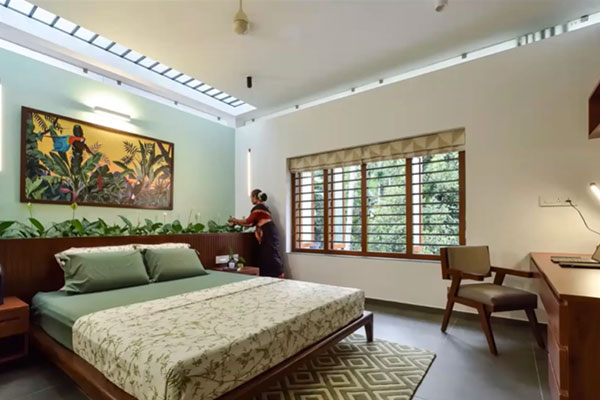
Clerestory glazing introduces soft, diffused daylight, illuminating interiors without the glare.
Credits- Monsoon Collective.
A recurring theme throughout the discussion was the distinction between quantity and quality of light.
In many climates, architects often seek ways to maximize daylight penetration. In tropical regions, however, daylight is abundant. The challenge lies in controlling it. Direct sunlight can introduce glare, overheating, and visual discomfort, making it essential to think carefully about how light enters a building.
The objective is not simply to maximise light but to shape it. Through carefully positioned glazing, deep overhangs, clerestory openings, screens, and courtyards, light can be softened, diffused, and directed to create comfortable interiors. In this context, glass becomes a tool for framing experiences. A window may capture a view of dense tropical vegetation, transform changing weather into a visual spectacle, or establish a seamless relationship between interior spaces and the landscape beyond.
Glass as Part of a Climate System
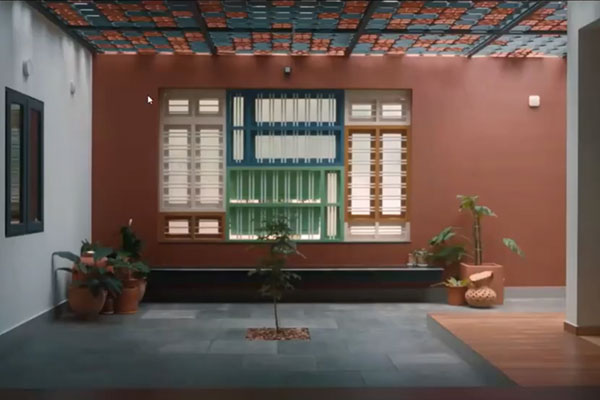
A layered composition of courtyards, shading devices, and filtered openings provides thermal comfort in homes.
Credits- Monsoon Collective.
Drawing from Kerala’s rich vernacular traditions, Manoj highlighted how elements such as verandahs, courtyards, deep overhangs, timber screens, and jaalis have long been used to mediate climate. These devices remain highly relevant today, offering valuable lessons for contemporary architecture.
He advocates a layered approach where multiple architectural elements work together. Verandahs become thermal buffers. Courtyards encourage airflow. Deep roof projections provide shade. Glass then becomes one component within this larger framework.
Cross ventilation plays an equally important role. The positioning of glass is often determined by prevailing wind patterns, views, and the surrounding context. In some projects, glazing is strategically aligned with cooling breeze from rivers or open landscapes. In others, it acts as a protective layer against driving rain while still preserving visual connectivity.
The result is a design that feels open and connected without sacrificing comfort.
- Designing With the Monsoon
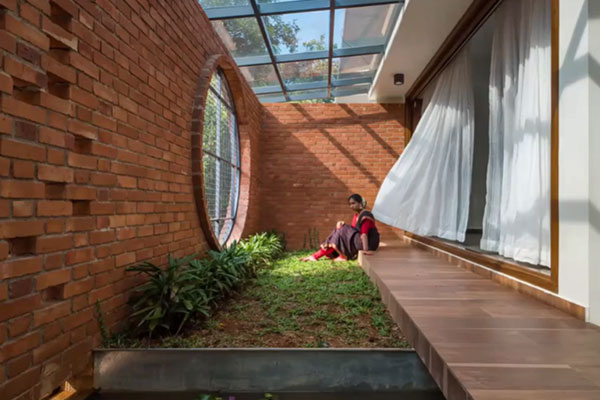
Thoughtfully positioned glazing transforms the courtyard into a light-filled transitional space.
Credits- Monsoon Collective.
Perhaps the most distinctive aspect of Manoj’s approach is his relationship with rain.
While conventional detailing often treats water as a problem to be excluded, he advocates designing with the monsoon rather than against it.
Rain, he explained, will always find a path. The role of architecture is therefore not to create absolute barriers but to manage water intelligently. Good detailing ensures that water is guided, drained, and celebrated rather than resisted.
This philosophy influences everything from glazing junctions and sealants to slopes, drainage channels, and roof design. Water is allowed to move naturally through the building’s systems, reducing maintenance concerns while enhancing long-term performance.
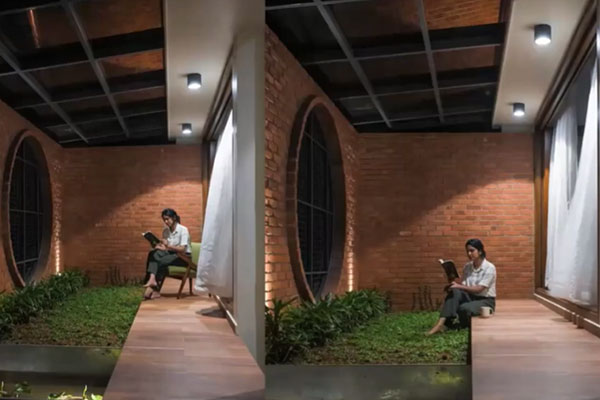
Glass transforms the courtyard into a dynamic living space, capturing shifting daylight and evening ambience.
Credits- Monsoon Collective.
Several presented projects illustrated this approach beautifully. In one residence, rainwater flows visibly across a glazed surface before being directed into a harvesting system. During dry months, the same glazing introduces controlled daylight into the interior. During the monsoon, it transforms into a dynamic architectural element that makes rainfall visible and experiential.
Rather than treating climate as an obstacle, the project turns it into a defining part of everyday life.
- When Glass Works Alongside Materials and Landscape
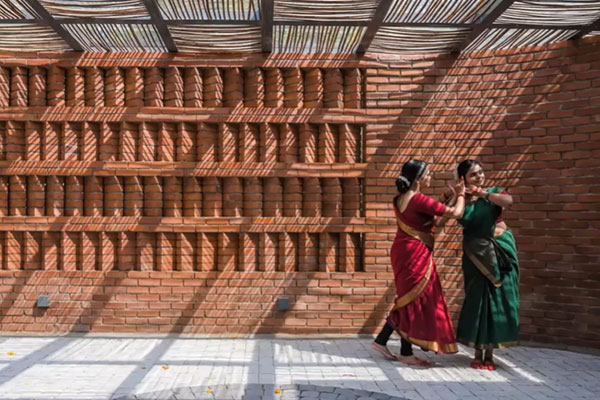
Glass, brick, and cane come together to create a climate-responsive entrance court
Credits- Monsoon Collective.
A significant takeaway from the webinar was that glass can work well with different materials.
Exposed brick, timber, terracotta, cane, and landscape elements are used not merely for aesthetics but to enhance environmental performance and sensory experience.
One project showcased a brick entrance court sheltered by a glazed roof layered with locally sourced cane. The intervention filtered sunlight, reduced heat gain, and created intricate shadow patterns across the brick surfaces.
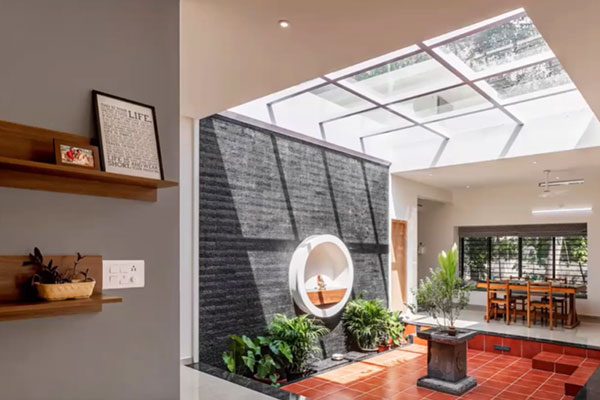
Skylights bring daylight deep into the home while reinforcing the sensory experience of tropical living.
Credits- Monsoon Collective.
Another project combined glass with a courtyard and water channel, creating a space that remained visually open while benefiting from natural cooling and ventilation.
These examples demonstrate how material combinations can produce environments that feel contemporary while remaining grounded in local climate and culture.
Innovation, Performance, and the Future of Glass
High-performance glass solutions balance openness and performance, enhancing comfort and occupant experience.
Credits- Monsoon Collective.
The webinar also explored the role of technological innovation in shaping the future of tropical architecture.
Advancements in solar-control glazing, high-performance coatings, insulated glass units, and smart glass technologies have expanded the possibilities of glass. These innovations allow designers to manage heat gain more effectively while preserving daylight, transparency, and views.
However, Manoj emphasised that material selection begins with understanding the intended experience of a space. Performance requirements, durability, maintenance considerations, and environmental conditions are then used to determine the most appropriate solution.
Whether designing a residence, a commercial office, or a large industrial facility, glass selection is informed by orientation, noise levels, daylight requirements, thermal loads, and local climatic conditions. Different elevations may require entirely different glazing strategies depending on their exposure and performance needs.
Lessons for the Next Generation of Architects
Towards the conclusion of the webinar, Manoj offered valuable advice for emerging architects.
He encouraged young designers to look beyond imagery and trends. While contemporary architecture often celebrates expansive glass facades, successful buildings must first respond to their climate, context, and users.
Understanding material behaviour, environmental performance, construction detailing, and post-occupancy outcomes is just as important as developing strong design concepts. Architects should study not only successful buildings but also projects that reveal shortcomings and failures.
Most importantly, he urged designers to view architecture as a collaborative and holistic discipline. Glass, timber, structure, drainage, shading, and landscape are not independent components; they function as interconnected parts of a larger system.
Key Takeaways
The webinar offered a clear perspective on what it means to design with glass in a tropical climate:
- Use glass in response to climate and context, rather than as an aesthetic default.
- Shape daylight through orientation, shading, screens, clerestories, and courtyards instead of simply maximising glazing.
- Combine glass with passive cooling strategies such as cross ventilation, verandahs, courtyards, and deep overhangs.
- Treat monsoon water as a design consideration, with careful attention to junctions, drainage, slopes, sealants, and roof detailing.
- Select glazing according to orientation, thermal loads, daylight requirements, noise, durability, and maintenance.
- Look at glass as part of a larger material and environmental system, working alongside brick, timber, cane, landscape, and water.
Glass as a Medium for Climate and Experience
The webinar reinforced the remarkable versatility of glass in tropical architecture. When thoughtfully integrated with climate-responsive strategies such as shading, natural ventilation, rainwater management, and locally rooted material palettes, glass becomes an active participant in shaping architectural experience: modulating daylight, framing views, strengthening the connection to nature, and even transforming monsoon rains into moments of sensory delight.
The most successful examples are those where glass works alongside light, wind, rain, landscape, and materiality, creating spaces that are environmentally responsive, emotionally engaging, and deeply enriching to inhabit.
Writer – Jahanavi Arora